
Join us at the inaugural System Surveyor THRIVE user conference.
If you’re responsible for securing a commercial building, one of the most common questions is: How do you design a physical security system that actually protects people, property, and operations?
A successful physical security system is much more than cameras and access control devices. It starts with understanding the facility, identifying risks, documenting requirements, and creating a comprehensive system design that aligns security objectives with operational needs.
This guide breaks everything down in a clear, practical way so you can understand the process from site survey to final implementation.

Most commercial physical security system designs follow these steps:
The most successful projects start with a thorough site survey and a well-documented system design. Project success is directly tied to the quality of the information gathered during the initial site walk.
A well-planned physical security system helps organizations reduce risk, improve visibility, and support long-term system performance.
Common Design Priorities
Modern physical security design should create a clear digital system record that supports installation, maintenance, and lifecycle planning.
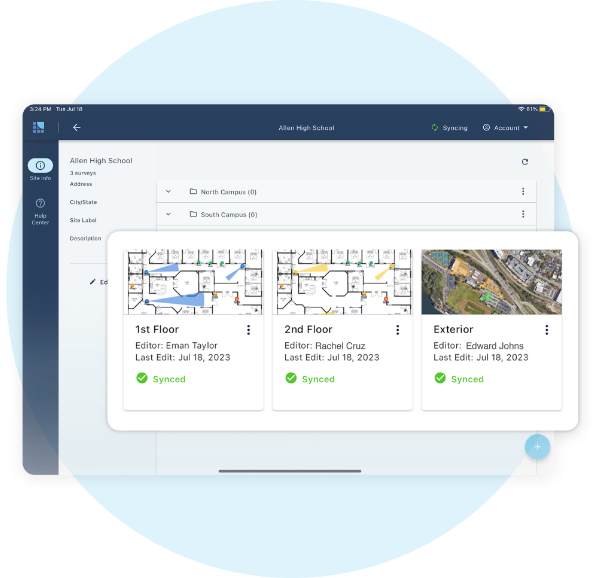
Every effective security system begins with a site survey.
A site survey is a structured evaluation of the facility to gather requirements and understand the physical environment.
During a site survey, security teams typically document:
Before placing a single camera, it’s important to understand what the organization is trying to accomplish.
These may include:
A commercial building’s floor plan provides the foundation for the security design.
Common areas include:
Video surveillance is often one of the most visible parts of a physical security system.
Security teams typically evaluate:
Access control helps determine who can enter specific areas, when they can enter, and which doors require additional security.
Common Access Control Details
A strong access control design should balance security, convenience, and operational efficiency across the building.
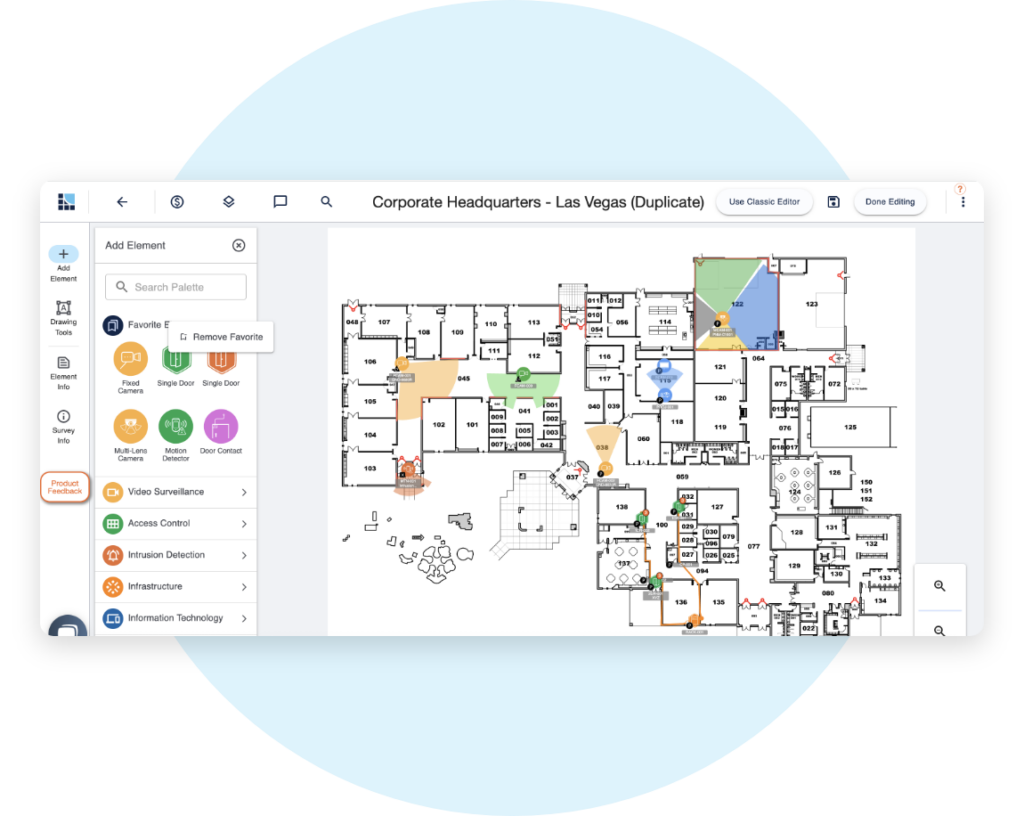
Understanding the process helps teams move from survey data to an installation-ready security design.
Identify where door contacts, motion detectors, glass-break sensors, perimeter monitoring, and alarm panels may be needed.
Document network connectivity, power availability, PoE needs, cabling pathways, equipment locations, and storage requirements.
Use the system design to document cameras, recorders, access control hardware, cabling, power supplies, mounts, network equipment, and software licenses.
Review the design with security teams, facilities, IT, operations, contractors, system integrators, and other project stakeholders.
Finalize floor plans, device locations, coverage maps, bills of materials, installation notes, and system specifications for implementation and future lifecycle management.
Many security projects run into problems because of incomplete planning.
Common mistakes include:
Most costly installation issues can be traced back to problems during the design phase.
Better security system design starts with clear planning, accurate documentation, and early collaboration.
Important tips include:
Strong documentation helps teams reduce design gaps, improve handoffs, and support the full security system lifecycle.
The first step is conducting a site survey to gather requirements, assess risks, and understand the facility environment.
Most designs include video surveillance, access control, intrusion detection, networking, cabling, and supporting infrastructure.
Digital floor plans help security teams visualize device placement, document requirements, improve collaboration, and create more accurate system designs.
Many organizations use digital site survey and system design platforms such as System Surveyor to streamline site walks, collaborate on designs, automate bills of materials, and create installation-ready documentation.